Free-Cutting Brass for Micro Turned Parts: Grades, Lead Rules and Plating Allowances
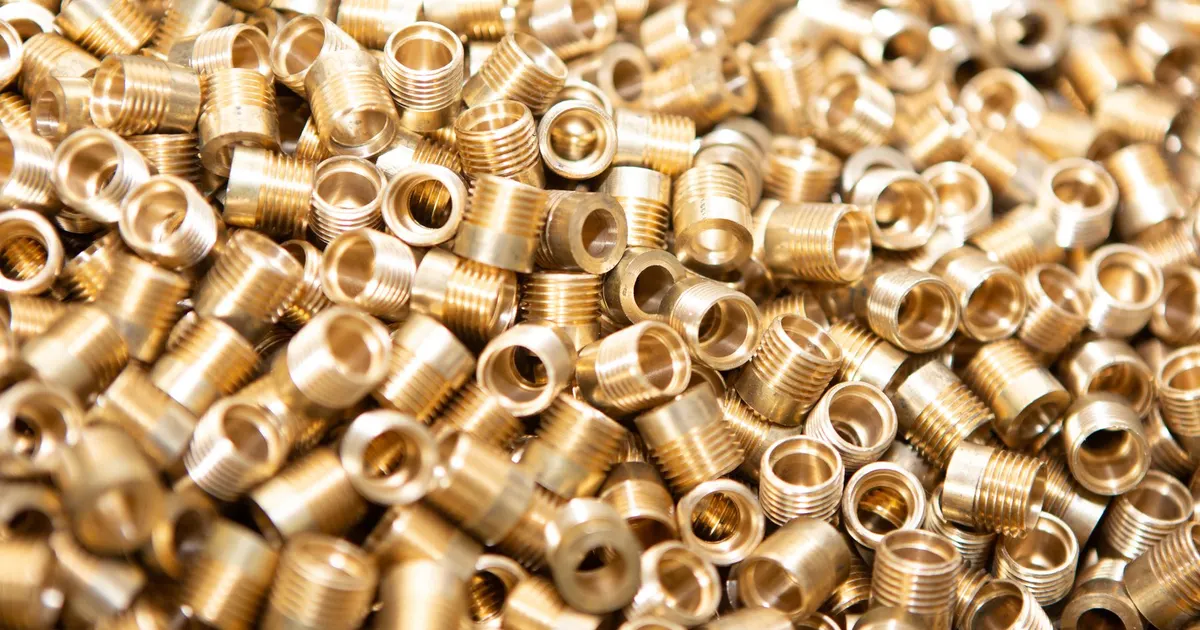
If a micro turned part can be brass, make it brass. No other common metal cuts as easily at small scale, holds a tolerance as reliably or leaves as little burr. That is why connector pins, watch screws, instrument fittings and fluidic nozzles are so often brass, and why the guide to materials for micro machining uses brass as the machinability reference. This article covers the grades, the lead question, plating allowances and the points that cause trouble.
Why free-cutting brass cuts so well
Free-cutting brass is an alloy of copper and zinc with about 2.5 to 3.7 percent lead. The lead sits in tiny globules between the grains. When the tool pushes the metal, chips break at those globules into short pieces, and the lead acts as a lubricant at the cutting edge. The result is low cutting force, little heat and long tool life.
For micro turning on a Swiss-type lathe, this matters in three ways. Tiny chips do not wrap around a 0.3 mm tool. Burrs are small and often removed by light tumbling. The part can run at high speed with a fine, consistent surface. See the guide to Swiss-type turning for micro parts for how the machine handles the bar.
Grade equivalents
| Common name | UNS | EN designation | Lead content, approx | Notes |
|---|---|---|---|---|
| Free-cutting brass | C36000 | CuZn36Pb3, CW603N | 2.5 to 3.7 percent | Reference for machinability, ASTM B16 |
| Free-cutting brass, higher zinc | C38500 | CuZn39Pb3, CW614N | 2.5 to 3.5 percent | Common in Europe, good for hot forging |
| Lead-free silicon brass | C69300 and similar | CuZn21Si3P, CW724R | Under 0.1 percent | Machines well, less than C36000 |
| Naval and other special brasses | Various | Various | Low | Used for corrosion, not for machinability |
Typical grade families for orientation. Check the exact standard and certificate.
Equivalence is approximate. Standards differ in composition limits, so state the grade and the standard on the drawing, not “brass”.
The lead question
Lead in brass is the main reason brass parts get rejected from a project. Three situations matter.
- RoHS and electronics. RoHS has had an exemption allowing lead in copper alloys up to 4 percent by weight, but exemptions get reviewed and customers may demand lead-free regardless.
- Drinking water and food contact. Rules in several regions limit lead in wetted parts, which means lead-free or low-lead brass for fittings and nozzles in those markets.
- Customer policy. Some medical and consumer brands specify lead-free materials for all parts.
Lead-free brasses cost more to machine because chips do not break as freely, tools wear faster and cycle time rises. Silicon brasses give acceptable results but need tuned speeds and chip breakers. Ask the shop about the actual cost difference before changing the alloy on the drawing.
Lead-free brass in practice
Moving from C36000 to a lead-free brass is more than a material swap. Silicon brasses and bismuth brasses break chips by different means, and the chips tend to be longer and harder than leaded ones. Shops often find that speeds and feeds drop, tools wear faster and cycle time rises, sometimes by 20 to 40 percent, though results vary by alloy and part shape. Some lead-free grades are also harder, which changes burr behavior and tapping.
Practical advice: run a trial lot before committing a program, check thread and bore quality, and ask for both prices. Mind the supply side as well, because lead-free bar in ground form and small diameters is less widely stocked than C36000, and lead times can be longer.
Typical tolerances and finishes
| Feature | Typical tolerance | Notes |
|---|---|---|
| Turned diameter | ±0.005 mm | ±0.002 mm on ground bar with care |
| Length | ±0.01 to ±0.02 mm | Depends on cut-off method |
| Hole diameter | ±0.005 to ±0.01 mm | Drilled and reamed |
| Concentricity | 0.01 mm | Features turned in one clamping |
| Surface finish | Ra 0.4 to 0.8 μm | Finer with finishing passes |
Typical values for orientation. Confirm with the shop.
Brass holds tolerance well because it does not work harden or distort much and the temperature effect is modest. Brass expands about 19 μm per meter per kelvin, a little more than steel, so measure at 20 °C as with any micro part.
Plating allowances
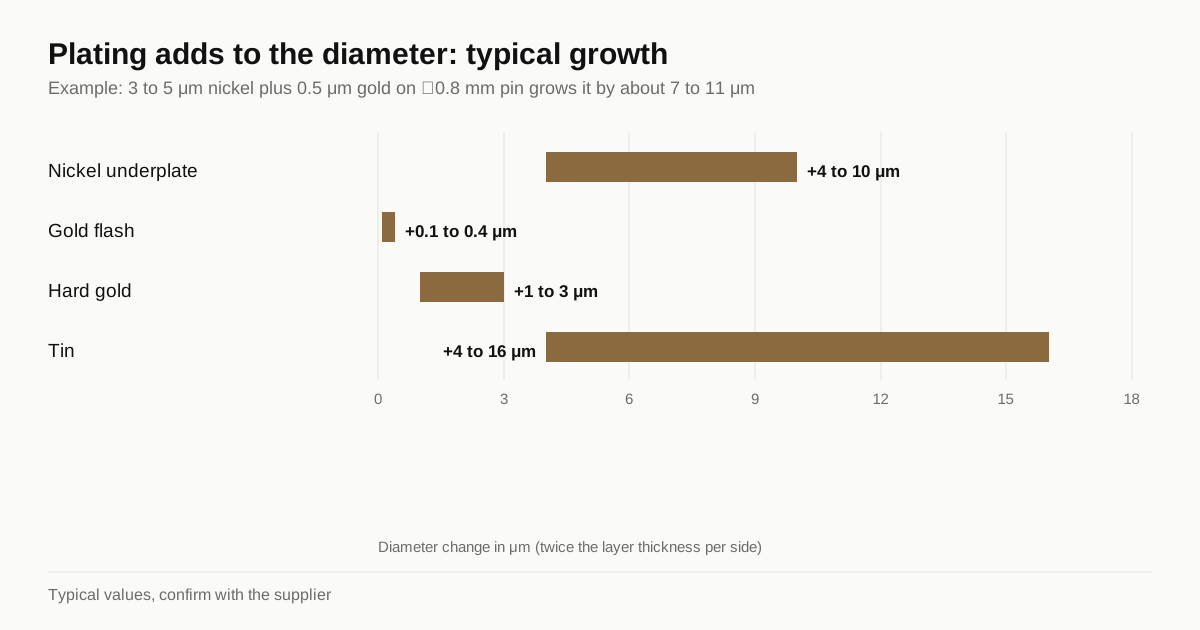
Many brass micro parts are plated. Nickel is a common underlayer for corrosion and wear. Gold, tin or silver go on contact surfaces. Every layer adds thickness on all exposed surfaces, so a diameter grows by twice the layer thickness.
| Layer | Typical thickness | Effect on diameter |
|---|---|---|
| Nickel underplate | 2 to 5 μm per side | +4 to 10 μm |
| Gold flash | 0.05 to 0.2 μm per side | +0.1 to 0.4 μm |
| Hard gold | 0.5 to 1.5 μm per side | +1 to 3 μm |
| Tin | 2 to 8 μm per side | +4 to 16 μm |
Typical values for orientation. The plating specification sets the real ones.
Plating also fills small holes, rounds sharp edges and builds up at corners. Parts with threads or tight holes need allowance both in the machined size and in the plating specification. Say whether the tolerance applies before or after plating.
Season cracking and dezincification
Two long-term issues deserve a mention.
Season cracking. Cold-worked brass under residual tension can crack when exposed to ammonia, amines or some cleaners. Stress relief annealing after machining lowers the risk. Brass drawn bar and machined parts carry stress, so shops add a low-temperature anneal for critical parts.
Dezincification. In some waters, zinc leaches from brass and leaves a weak copper structure. Dezincification-resistant brasses, labeled DZR or CR, exist for water service. If your part sees hot or aggressive water, say so.
Hypothetical example
A brass contact pin of ⌀0.8 mm and 6 mm length is to be nickel plated at 3 to 5 μm and gold plated at 0.5 μm. The drawing shows ⌀0.800 ±0.005 mm after plating.
Plating adds about 7 to 11 μm to the diameter, so the machined size must target about ⌀0.791 mm with a tight band, or the plated part will exceed the limit. A shop might propose turning at ⌀0.791 ±0.002 mm from ground C36000 bar, then plating, then checking a sample. That works, but only if the drawing states that the tolerance is after plating. If it does not, the part is rejected either at the shop or at the customer, and both blame the drawing.
What to put in the RFQ
- Alloy and standard. For example C36000 to ASTM B16, or CW614N, or a named lead-free grade.
- Lead and compliance. RoHS, drinking water or customer rules that apply.
- Bar form and temper. Ground bar for Swiss-type, with diameter tolerance.
- Plating. Layers, thickness and whether tolerances are before or after.
- Stress relief. Needed or not, especially if exposed to ammonia.
- Surface and burr limits. Values and inspection method.
The tolerance and materials reference lists typical figures. When the drawing is clear, send an RFQ. Micropartz matches it with up to 3 shops that turn brass at micro scale and replies within 24 business hours.
Frequently asked questions
Why is brass the standard for turned micro parts?
Free-cutting brass has about 3 percent lead in small particles that break chips short and lubricate the cut. Tools last long, burrs are small and surface finish is good at high speed. It is the reference material for machinability ratings.
Is leaded brass allowed in electronics and medical parts?
It depends on the product and market. RoHS has had an exemption for lead in copper alloys up to 4 percent by weight, and drinking water rules in several regions limit lead in wetted parts. Confirm the rule that applies to your product before choosing the alloy.
How much does plating change brass micro parts?
Each plated layer adds thickness on every surface. Nickel of 2 to 5 μm and gold of 0.1 to 1 μm per side add up to a diameter change of about 5 to 12 μm. Tight tolerances need the machined size set below nominal to allow for it.
Can brass crack in service?
Cold-worked brass under tension can crack in the presence of ammonia or amine compounds, called season cracking. Stress relief annealing after machining lowers the risk. If your part sees such environments, tell the shop.
Reviewed against
- Wikipedia: Brass
- ASTM B16, Free-Cutting Brass Rod, Bar and Shapes for Use in Screw Machines
Numbers in this guide are typical values for orientation. The drawing, the material certificate and the matched shop set the real ones.
Get matched with a micro machining shop
Send your drawing once. We match it with up to 3 shops that fit the part, and reply within 24 business hours. Free for buyers.
Send an RFQ